

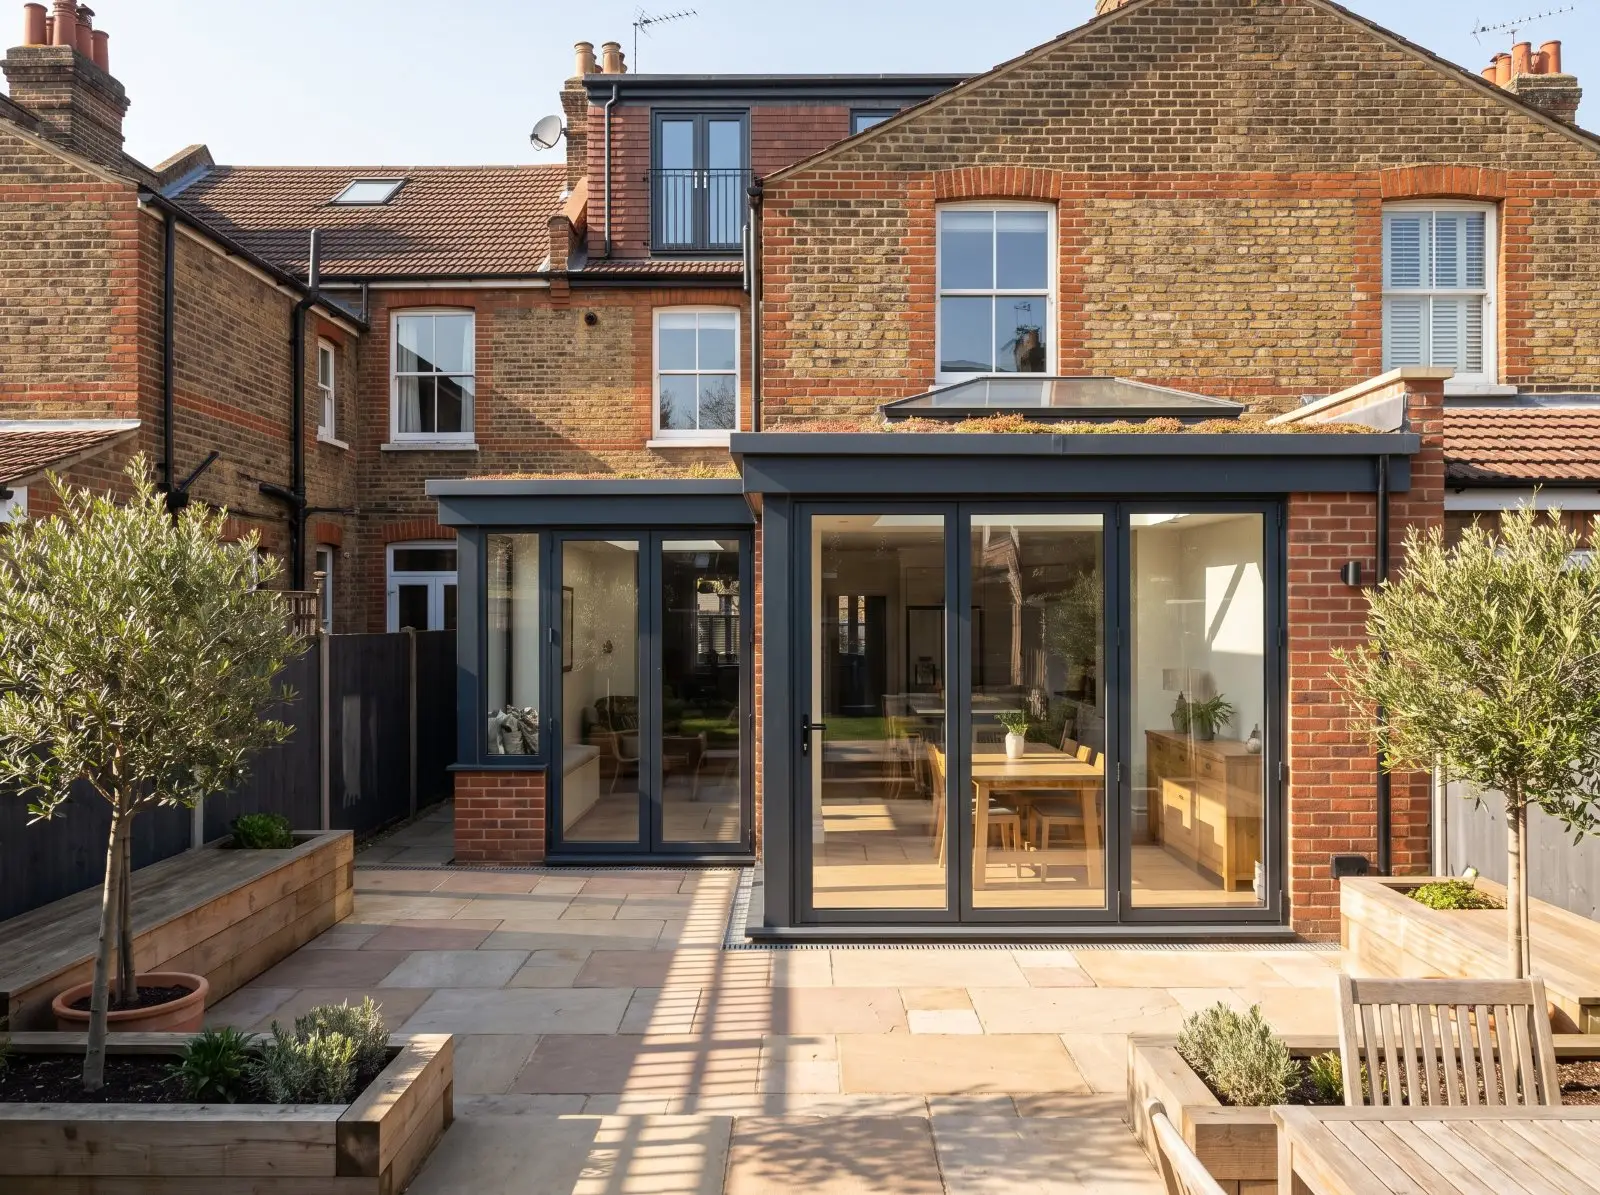
RJS added a side return extension to this Wanstead home, making use of the narrow space beside the existing rear room. The work involved the new foundations and walls, structural opening into the house, roof construction and glazing, with insulation and drainage coordinated around the established property.
The extra footprint created a more generous kitchen and dining area while preserving a useful relationship with the garden. Internally, plastering, electrics, flooring and decoration were completed with close attention to levels and junctions, so the new work feels settled rather than tacked on.