

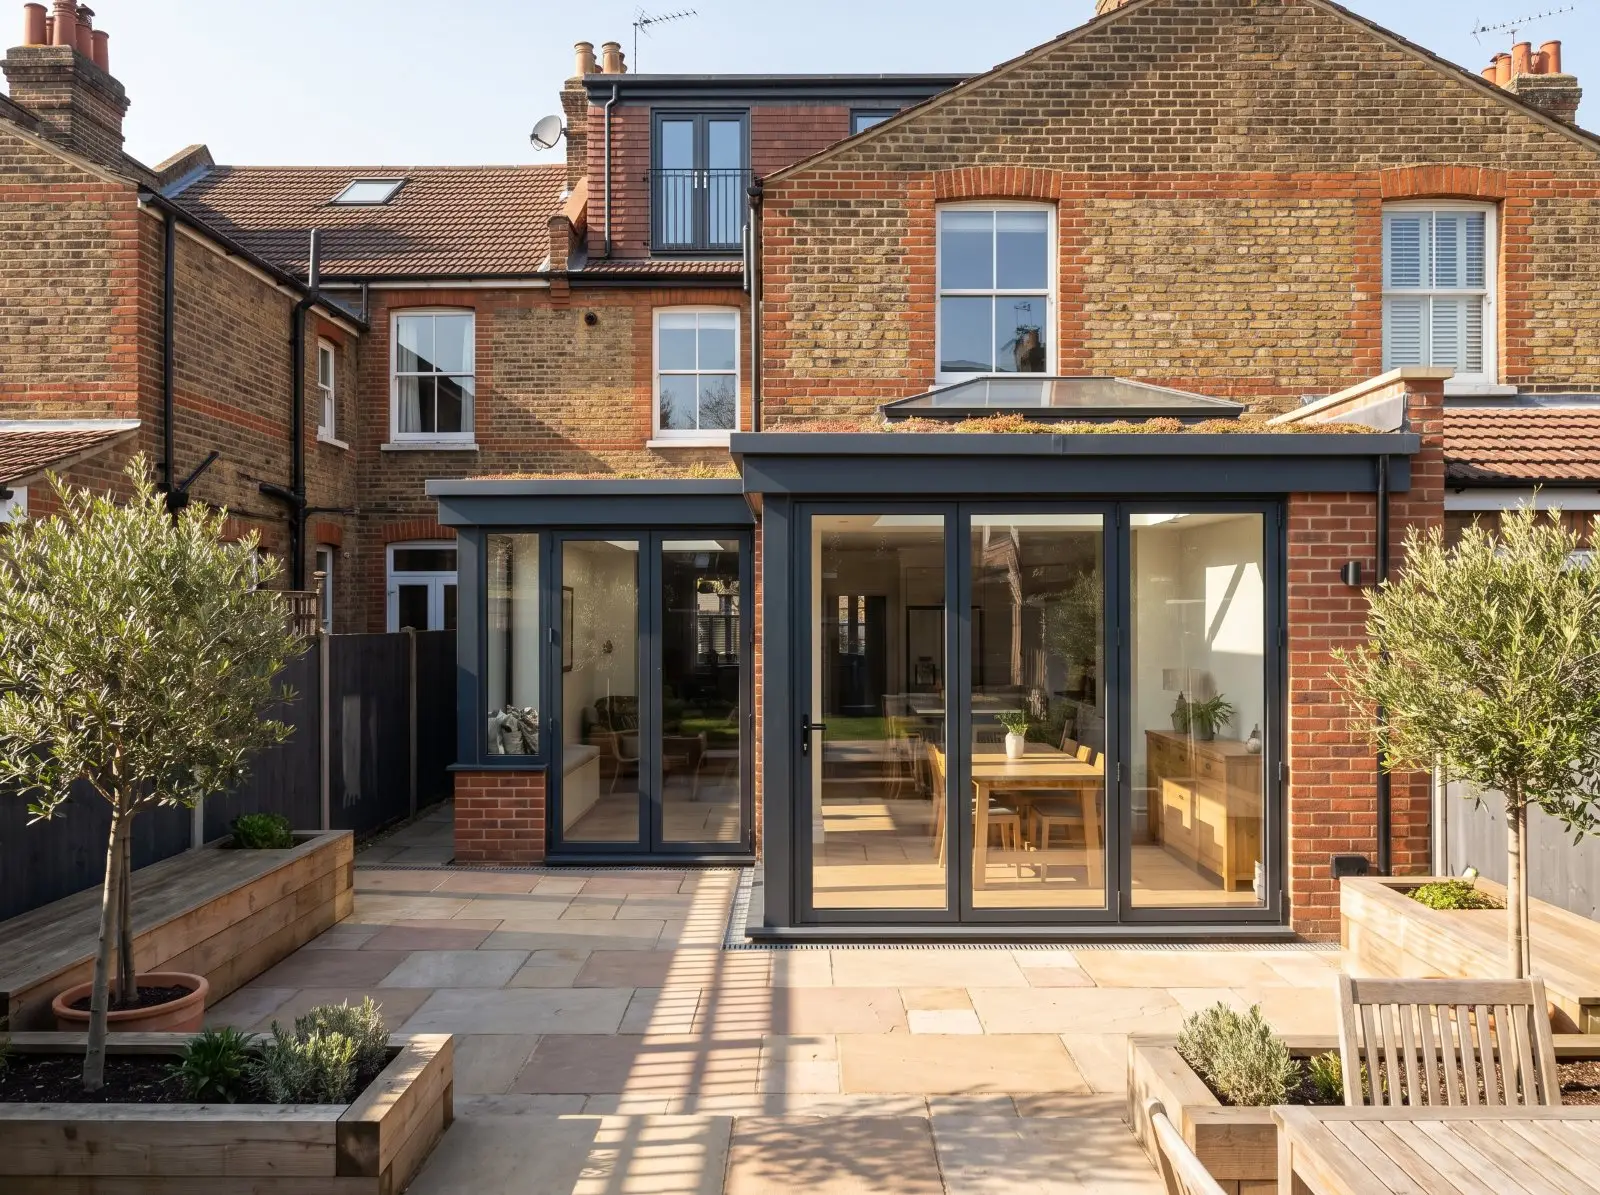
RJS delivered an open-plan kitchen extension in North London, bringing a larger cooking, dining and living area into the rear of the home. The work included the extension structure, a carefully formed opening into the existing house, roof and glazing details, insulation and the coordination of new plumbing, electrics and lighting.
The internal fit-out was planned as one connected space, with kitchen installation, flooring, plastering and decoration completed around the new layout. Careful attention to levels, natural light and junctions between old and new has produced a practical family room with a calm, cohesive finish.